Single Family for Rent: 2006 Mark Anthony Drive, Fenton, MO 63026 SOLD
3 beds
1 full, 1 half baths
900 sqft
$2,000
$2,000 / mo
2006 Mark Anthony Drive, Fenton, MO 63026 SOLD
3 beds
1 full, 1 half baths
900 sqft
$2,000
Remove from
Favorites
Add to
Favorites
Add to
Trip Map
Hide Share or
Email
Selling Price: $2,000
Original List Price: $2,000
Sold at 100.0% of list price
Sold Date: 10/13/2026

Type Single Family
Style 1 Story
Architecture Traditional
Beds 3
Baths 1 full, 1 half baths
Total Living Area 1,300 sqft
Square Footage 900 sqft
Garage Spaces 1
Lot Size 0.16 acres
Year Built 1967
Assoc Fee Paid Monthly
Taxes Paid $3,058

City Fenton
Area 349 - Rockwood Summit
County St. Louis
School District Rockwood R-VI
Subdivision Bentley Manor

MLS 26057957
Status Closed
DOM 6 days
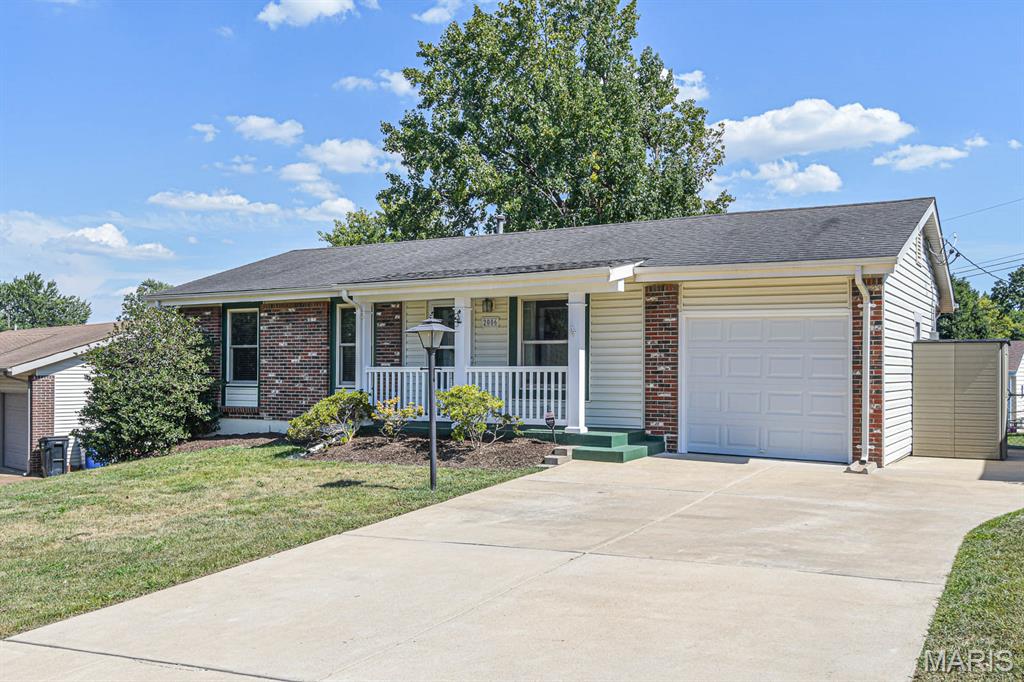
Welcome to 2006 Mark Anthony Dr, a beautifully maintained ranch-style home designed for effortless, modern living. From the moment you step inside, you’re greeted by a bright interior highlighted by gleaming hardwood floors, classic 6-panel doors, and ceiling fans to keep the space comfortable year-round. The heart of the home is an updated kitchen featuring modern finishes and ample cabinetry. Sliding glass doors lead directly from the kitchen to a large deck—perfect for outdoor dining while overlooking the expansive, fenced-in backyard. The main floor also hosts three well-appointed bedrooms and a full bathroom. The living space extends to a versatile walk-out basement. Here you’ll find a partially finished recreation room and a dedicated bonus room that works beautifully as a home office or kids' play area. The lower level is rounded out with a convenient half-bath, washer/dryer hookups, and plenty of extra storage. This home truly shines when it comes to modern conveniences. You are situated just moments from a variety of grocery stores and local restaurants, the public library, and **SSM St. Clare Hospital**. Located within the **Rockwood School District**, the property also offers an oversized one-car garage and quick access to **Highways 44, 141, and 270**, making any commute a breeze. Experience a space that combines comfort with an unbeatable location. NO Smoking, NO Pets, Min 18+ month lease or longer

Room Features

Basement Description Walk-Out Access, Partially Finished

Lot & Building Features

Assoc Fee Paid Monthly
Construction Stone Veneer, Brick Veneer
Cooling Central Air
Heating Gas, Forced Air
Interior Decor Built-in Features, Center Hall Floorplan, High Speed Internet, Ceiling Fan(s), Eat-in Kitchen
Parking Description Garage Faces Front, Concrete, Driveway, Garage
Tax Year 2025
Taxes Paid $3,058
Water Public
Windows And Doors Double Pane Windows, Blinds

Community and Schools

Elementary School Uthoff Valley Elem.
Junior High School Rockwood South Middle
Senior High School Rockwood Summit Sr. High

Price History of 2006 Mark Anthony Drive, Fenton, MO

Date Name Price Difference
Coming Soon Listing Price $2,000 N/A
*Information provided by REWS for your reference only. The accuracy of this information cannot be verified and is not guaranteed.

Map of 2006 Mark Anthony Drive, Fenton, MO

Location Map Street View
Photo of Melissa Stacks
Direct: 636-775-5227
Office
15 Sydnorville Road, Suite 2
Troy, MO 63379
636-462-8924
Listed by Compass Realty Group, Chrisy Hoerner
Sold by Compass Realty Group, Chrisy Hoerner
Maris

Listing Last updated . Some properties which appear for sale on this web site may subsequently have sold or may no longer be available. Walk Score map and data provided by Walk Score. Google map provided by Google. Bing map provided by Microsoft Corporation.

All information provided is deemed reliable but is not guaranteed and should be independently verified.

Listing information courtesy of: Compass Realty Group

Listings displaying the MARIS logo are courtesy of the participants of Mid America Regional Information Systems Internet Data Exchange

Maris

Listing data and photos provided MARIS and distributed by MLS GRID. Member Participants (and their affiliated licensees, if applicable) shall indicate on their websites that IDX information is provided exclusively for consumers’ personal non-commercial use, that it may not be used for any purpose other than to identify prospective properties consumers may be interested in purchasing, that the data is deemed reliable but is not guaranteed by MLS GRID, and that the use of the MLS GRID Data may be subject to an end user license agreement prescribed by the Member Participant’s applicable MLS if any and as amended from time to time. MLS GRID may, at its discretion, require use of other disclaimers as necessary to protect Member Participant, and/or their MLS from liability. Based on information submitted to the MLS GRID. All data is obtained from various sources and may not have been verified by broker or MLS GRID. Supplied Open House Information is subject to change without notice. All information should be independently reviewed and verified for accuracy. Properties may or may not be listed by the office/agent presenting the information.